Most living rooms in India don't feel cramped because the room is small — they feel cramped because the furniture is the wrong size for the room. A sofa 15 cm too deep, a coffee table pushed against the shins, a rug the size of a doormat: each one quietly shrinks the room. The good news is that comfort is not a matter of taste — it's a set of measurements, and they fit on one page. This is that page. Measure your room once, keep these numbers open, and every purchase — sofa, TV, rug, tables — will simply fit.
1. The sofa: four measurements decide everything
Showrooms sell sofas on looks; your back lives with the dimensions. Before you fall for any design, check these four numbers against the diagram:
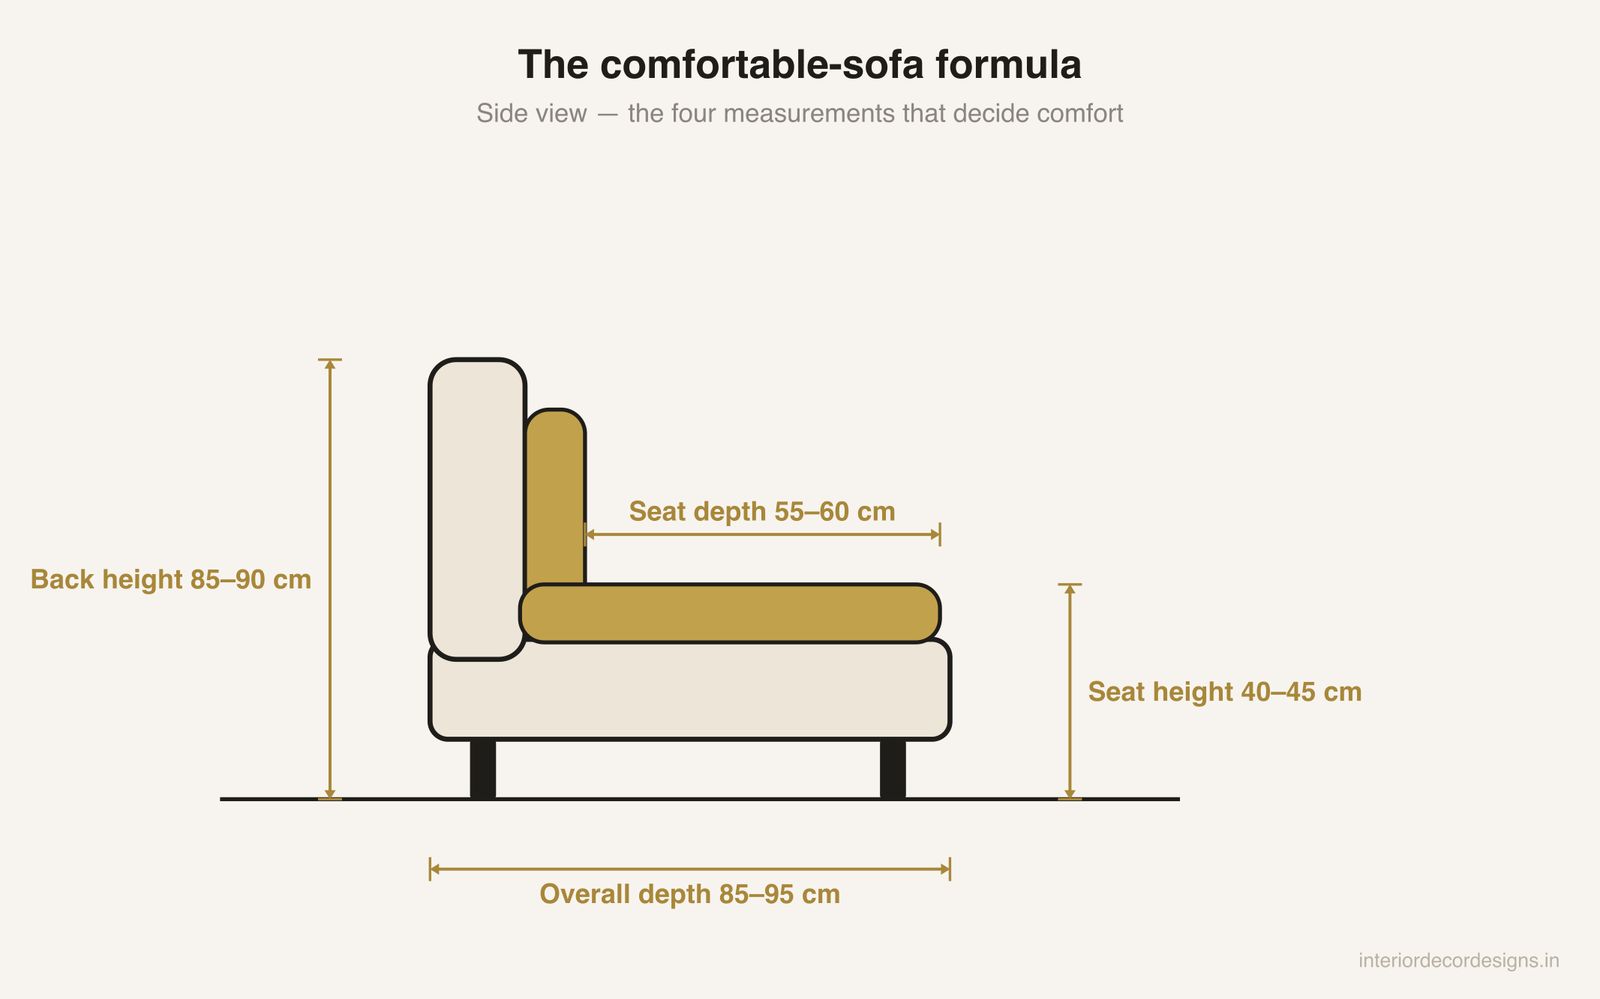
- Seat height 40–45 cm. Lower and elders struggle to get up; higher and feet dangle. Test: sit with feet flat — knees should be level with, or slightly below, your hips.
- Seat depth 55–60 cm. The most common mistake in Indian homes is the extra-deep "lounge" sofa. Beyond 60 cm your lower back loses the backrest unless you slouch. Deep sofas suit sprawling; standard depth suits sitting, tea and conversation.
- Overall depth 85–95 cm. This is what eats floor. In a 3 m-wide (10 ft) room, a 95 cm-deep sofa plus a 60 cm table plus a walkway leaves almost nothing — choose an 85 cm-deep design instead.
- Back height 85–90 cm from the floor supports shoulders without hiding a window sill behind it.
Length by wall size: a 3-seater runs 200–220 cm — comfortable on a wall of 2.7 m (9 ft) or more. For a typical 2 BHK living room, a 3-seater plus one armchair (75–90 cm wide) almost always beats a bulky L-shape: it seats the same number and keeps a walkway open.
2. The clearance map: gaps matter more than furniture
A room feels premium when you can move through it without turning sideways. These are the gaps to protect:
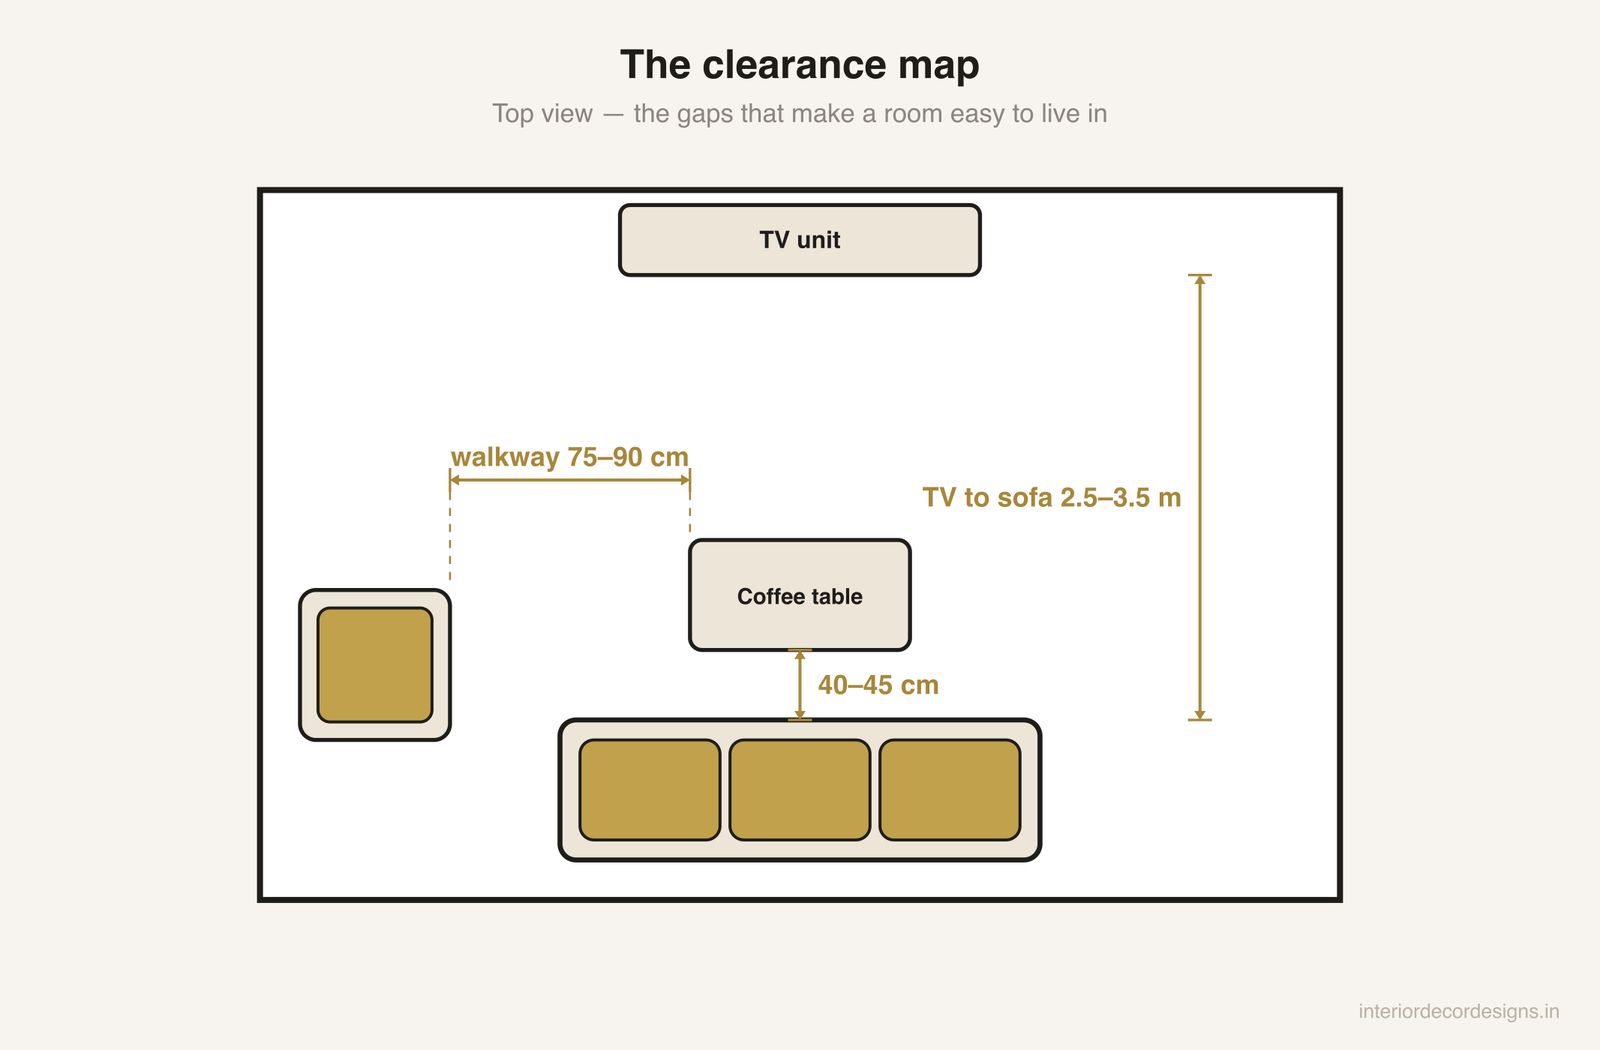
- Sofa to coffee table: 40–45 cm. Close enough to put down a cup without leaning, far enough for knees and a walk-through.
- Main walkways: 75–90 cm. The path from the door to the balcony or dining area should never pinch below 75 cm — that's the width two people need to pass politely.
- Secondary squeeze points: 60 cm minimum — between an armchair and the wall, or the sofa arm and a side table.
- TV unit to sofa: 2.5–3.5 m for the TV sizes most Indian homes buy (see the table below).
From our shop
Decorate Your Home Like a Designer — The Complete Room-by-Room Guide
₹299 ₹999 70% off · instant PDF download
Our picks for this room
3. TV height and size: eye level, not gallery level
The single most repeated mistake on Indian walls: the TV mounted so high you watch it like a cinema poster. Your neck pays for it every evening.
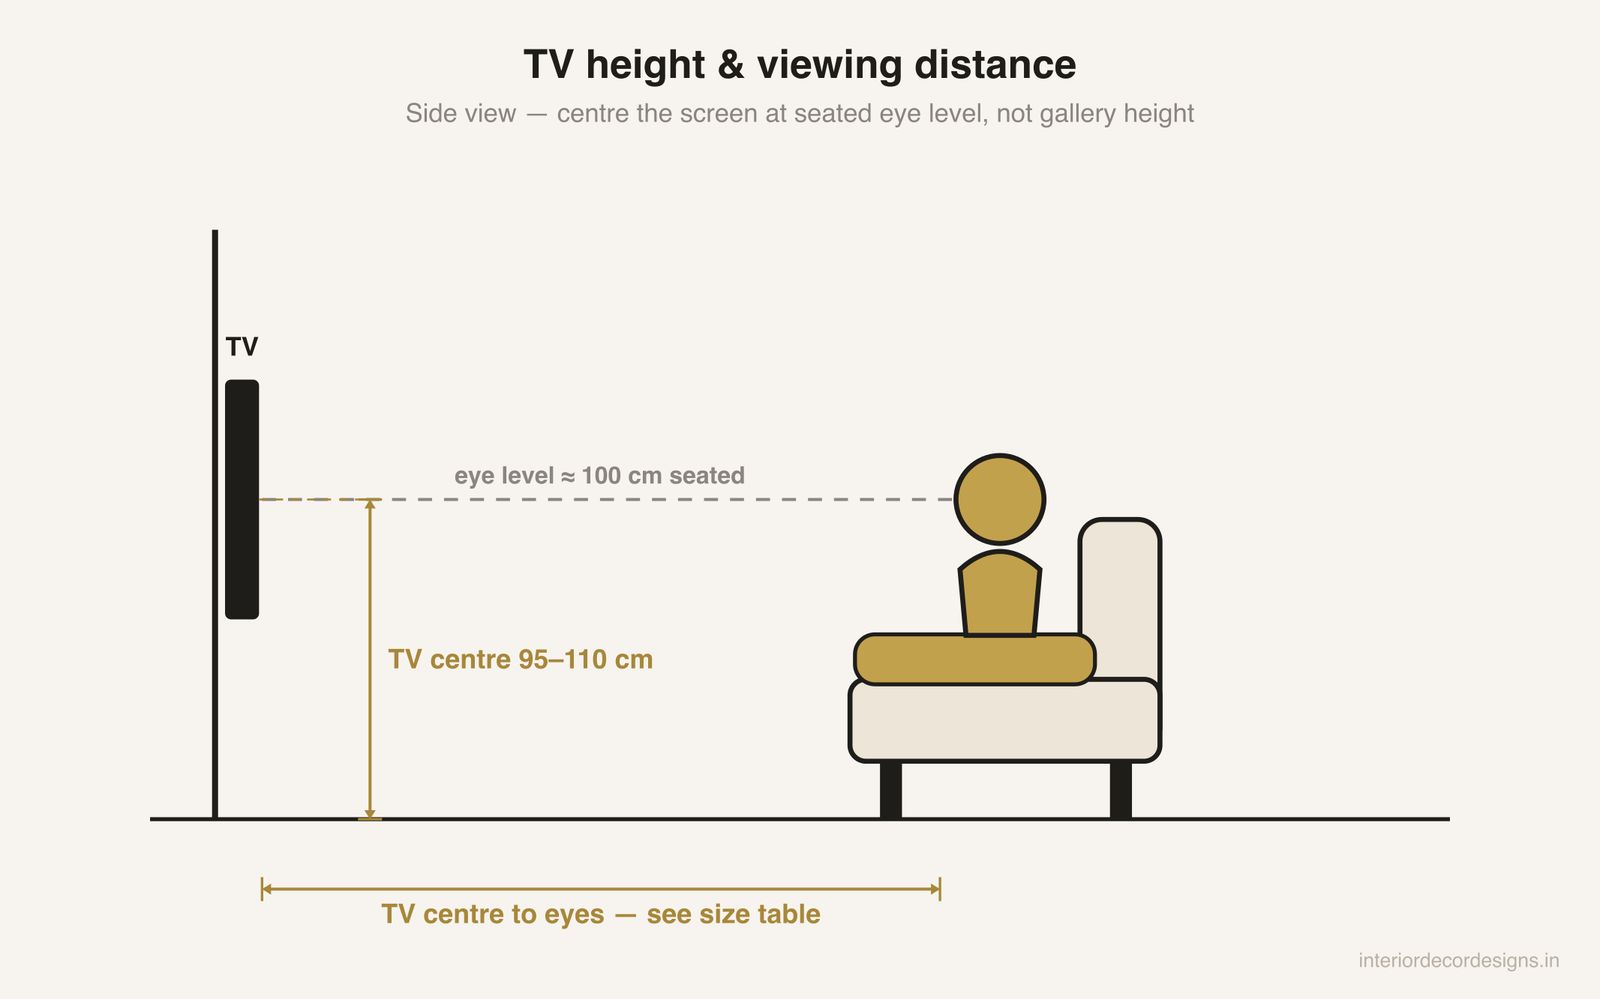
Height: centre of the screen at 95–110 cm from the floor. On a wall unit, that usually means the TV sits just above the console — not halfway up the wall.
Size vs distance:
| TV size | Comfortable sofa distance | Suits |
|---|---|---|
| 43″ | 1.6–2.7 m | Compact rooms, bedrooms |
| 50″ | 1.9–3.1 m | Most 2 BHK living rooms |
| 55″ | 2.1–3.5 m | The sweet spot for 3–3.5 m rooms |
| 65″ | 2.5–4.1 m | Large living rooms, 4K content |
If your sofa sits 3 m from the wall, a 55″ is the honest choice — the 65″ only earns its price when you sit 2.5 m or closer to mostly-4K content, or the room is genuinely large.
4. The rug: where it ends decides how big the room feels
A rug is not a bathmat for the coffee table. Its job is to gather the seating into one island — and that only works if the furniture actually touches it.
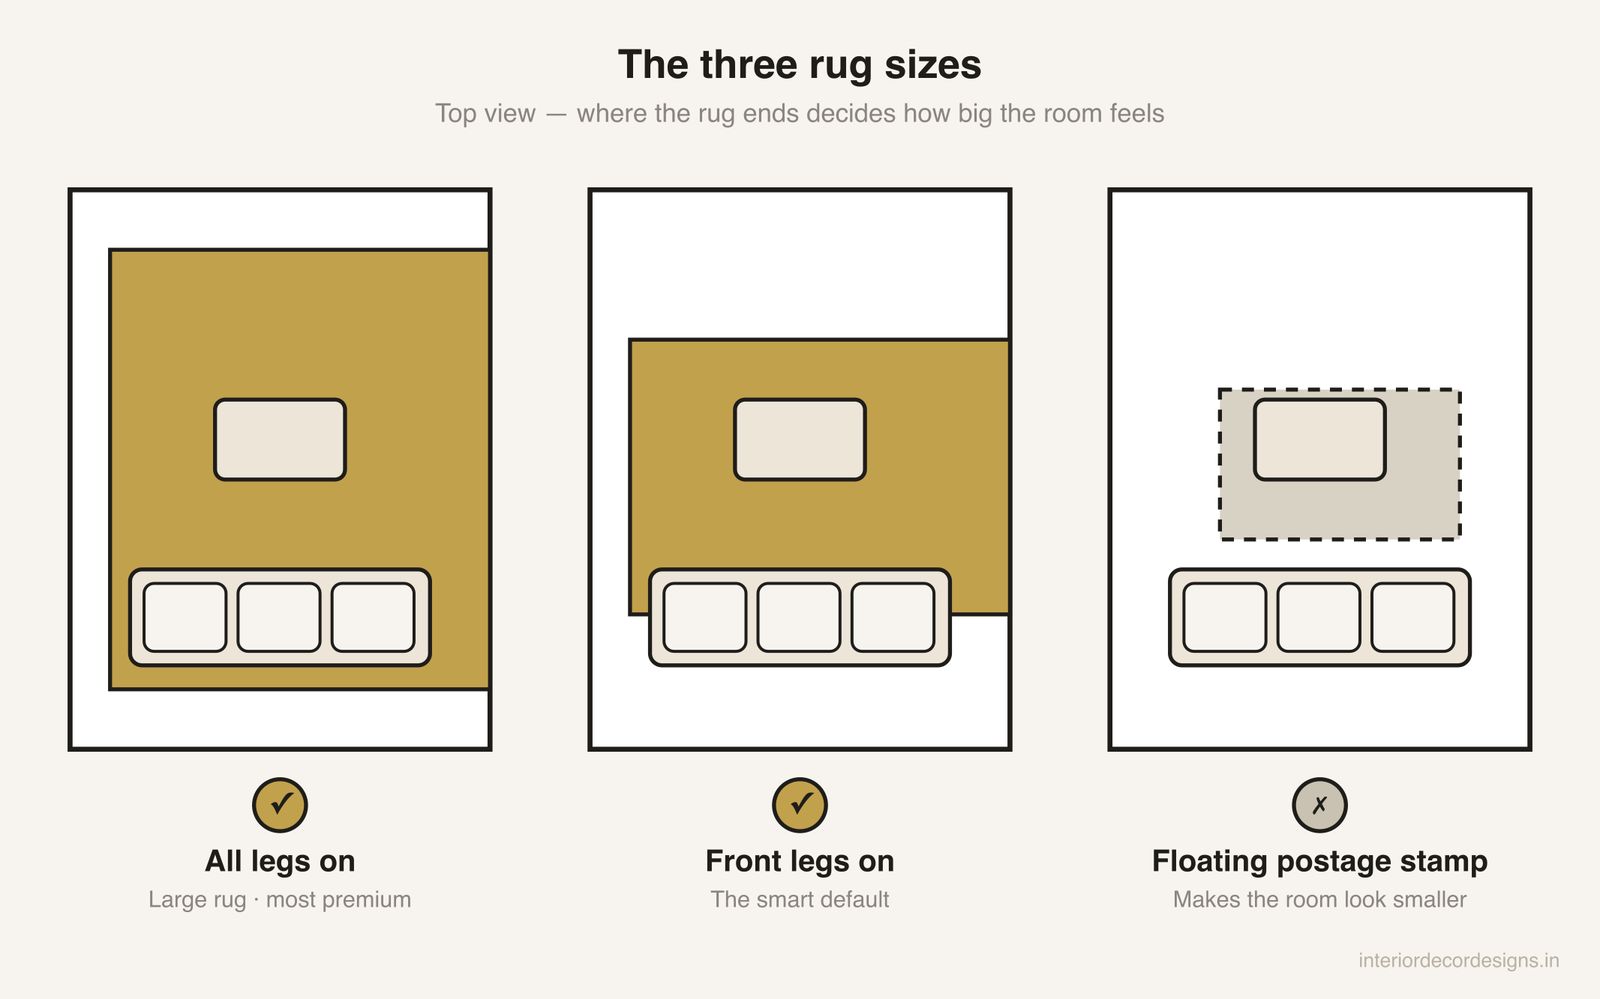
- All legs on (most premium): the rug extends 15–25 cm beyond the sofa on every side. For a 3-seater arrangement that means roughly 240×300 cm (8×10 ft).
- Front legs on (the smart default): the rug runs under the front third of the sofa and fully under the coffee table — typically 180×270 cm (6×9 ft). Best value for money.
- Floating (avoid): a 120×180 cm rug drifting between the furniture makes even a big room read small. If budget forces a small rug, go "front legs on" with a plainer, cheaper weave instead.
5. The supporting cast: quick numbers
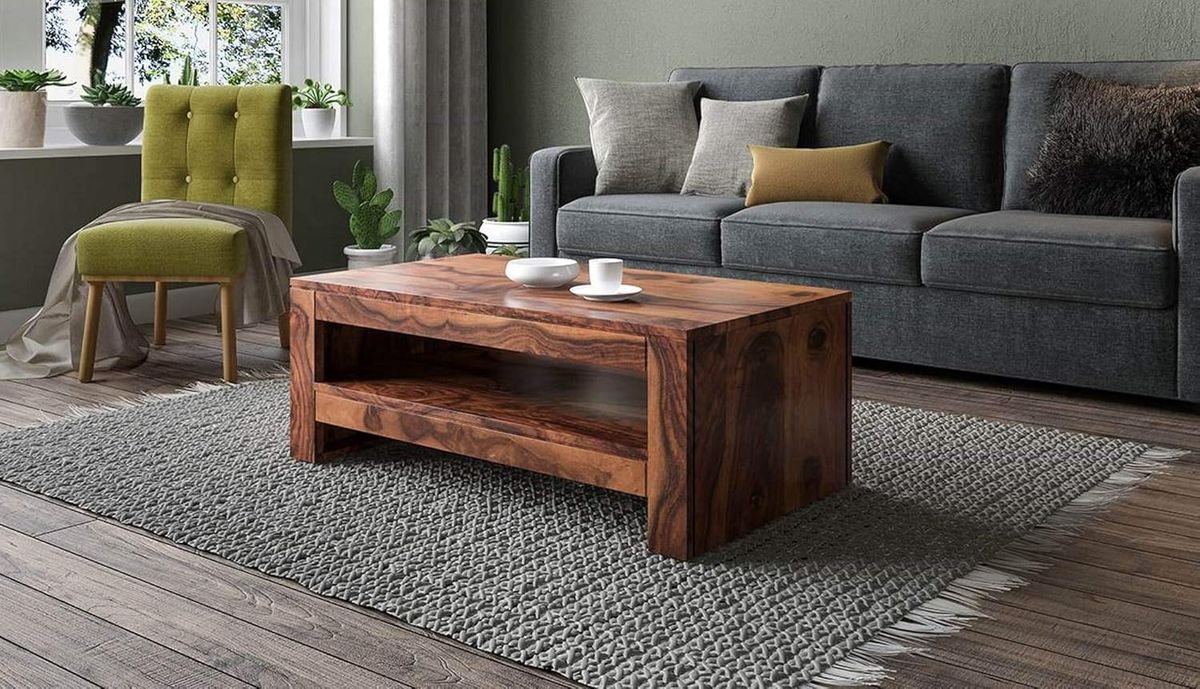
- Coffee table height: level with the sofa seat or up to 5 cm lower (roughly 40–45 cm). Length about two-thirds of the sofa.
- Side table: within 5 cm of the armrest height, so a cup goes down without looking.
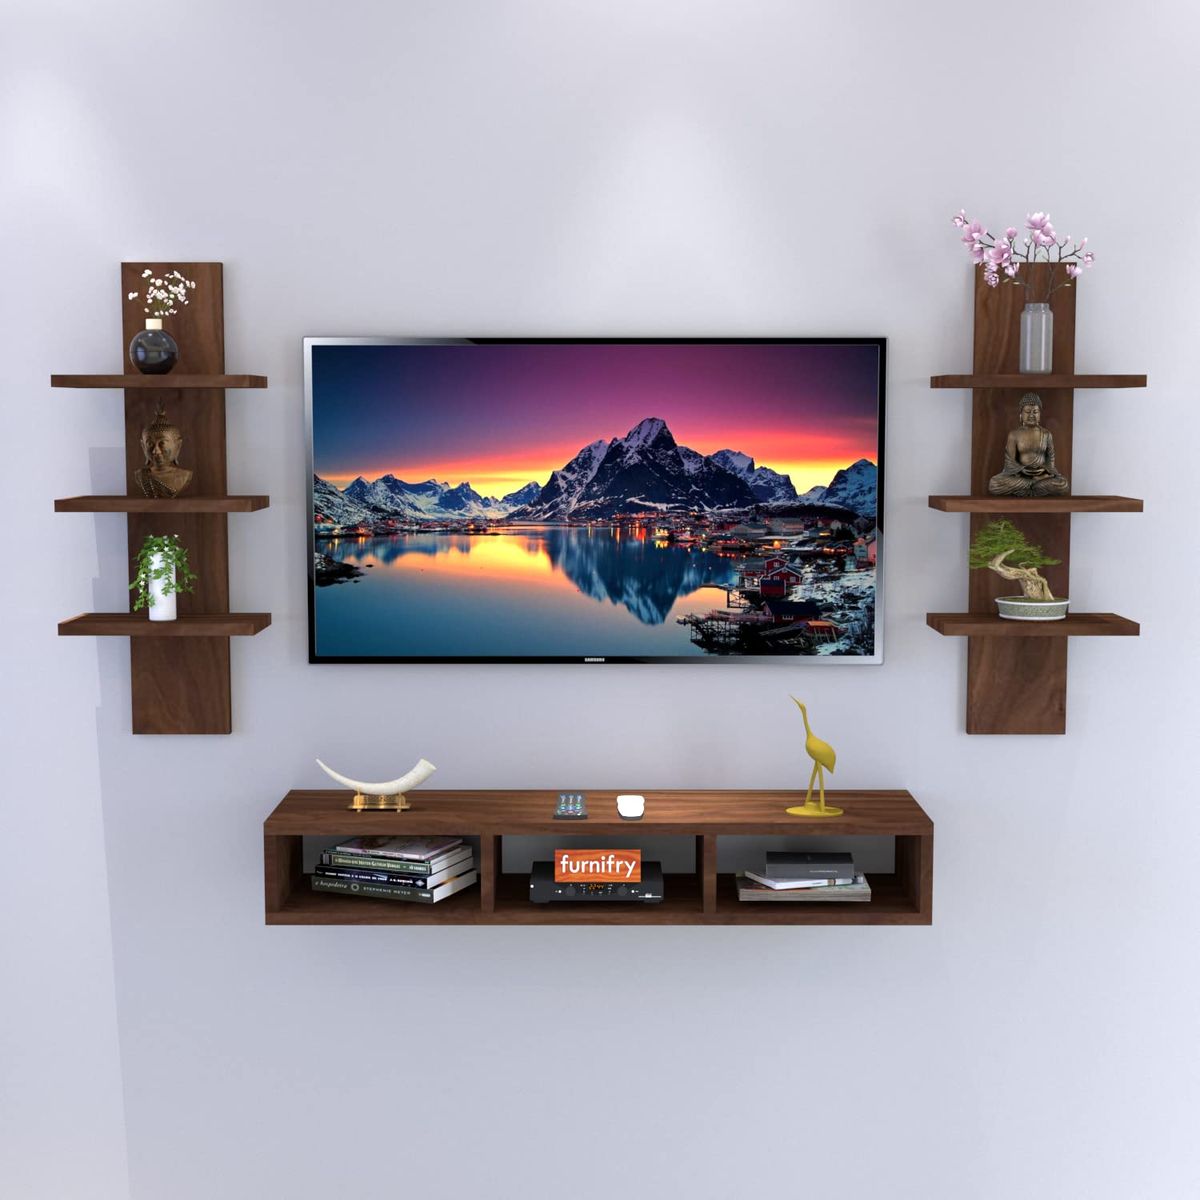
- TV unit / console: 45–55 cm tall works with the 95–110 cm screen-centre rule.
- Floor lamp: 150–170 cm — the shade should sit just above seated eye level so the bulb never glares.
- Curtains: hang the rod 10–15 cm above the frame (or near the ceiling) and let them touch the floor — the cheapest ceiling-height trick there is.
The one-page cheat sheet
| Measurement | Number to remember |
|---|---|
| Sofa seat height | 40–45 cm |
| Sofa seat depth | 55–60 cm |
| Sofa ↔ coffee table | 40–45 cm |
| Main walkway | 75–90 cm |
| TV centre height | 95–110 cm |
| Sofa ↔ TV (55″) | 2.1–3.5 m |
| Rug (front legs on) | 180×270 cm |
| Rug border beyond sofa (all legs on) | 15–25 cm |
Measure the room, tape the layout, then buy. Get these numbers right and even modest furniture looks intentional — get them wrong and no amount of styling can rescue the room.