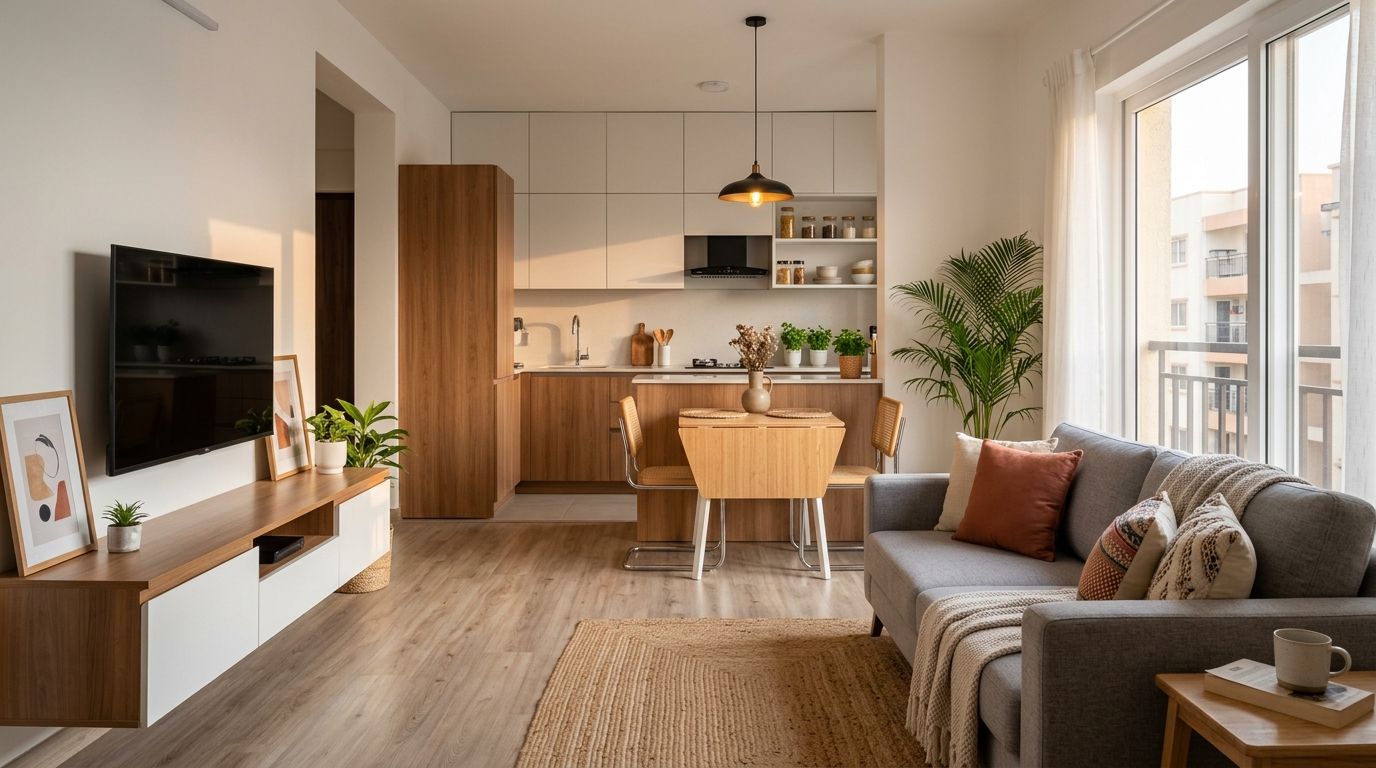
A 1 BHK sounds like the cheap option — one bedroom, one hall, one kitchen, how expensive can it get? Then the quotation arrives and it's not that far behind a 2 BHK's, because a 1 BHK still needs a full kitchen, a full bathroom, storage for an entire household, and a living room that often has to double as a guest bedroom. Less area doesn't mean proportionally less cost — it means the same fixed costs spread over fewer square feet. Here's what a 1 BHK actually costs in 2026, room by room, and where compact-home budgets go wrong.
The three cost levels, honestly
All prices below are for a typical 350–550 sq ft carpet-area 1 BHK, are indicative for 2026, and assume an independent contractor or a small design firm. Metro projects (Mumbai, Delhi NCR, Bengaluru) sit at the top of each range; tier-2 cities 15–25% below it.
| Level | What you get | Typical total |
|---|---|---|
| Essential | Straight/parallel modular kitchen (laminate), one sliding wardrobe, painting, basic lighting, no loose furniture beyond a bed. | ₹4–5.5 lakh |
| Comfort | Better kitchen finish + storage bed, sofa-cum-bed, wall-mounted TV unit, false ceiling in living room, layered lighting. | ₹6–9 lakh |
| Premium | Acrylic/PU kitchen, floor-to-ceiling storage with lofts, full ceiling design, custom multi-functional furniture, designer lighting. | ₹10–14 lakh |
The honest middle: most single professionals and young couples doing a "proper" full 1 BHK land between ₹6.5 and ₹8 lakh. That's not far below a modest 2 BHK — a kitchen and bathroom cost roughly the same to fit out whether the flat has one bedroom or three. If you're weighing whether to stretch for a bigger flat instead, our 2 BHK cost breakdown is the natural comparison.
Where the money actually goes
| Component | Share of budget | On a ₹6.5L project |
|---|---|---|
| Modular kitchen | 25–30% | ₹1.6–2L |
| Storage bed & wardrobe | 18–20% | ₹1.2–1.3L |
| False ceiling + electrical | 9–11% | ₹0.6–0.7L |
| Living-room furniture (sofa-cum-bed, TV unit, dining) | 15–18% | ₹1–1.2L |
| Painting & wall finishes | 6–7% | ₹0.4–0.45L |
| Lighting fixtures | 4–5% | ₹0.25–0.3L |
| Soft furnishing (curtains, rugs) | 4–5% | ₹0.25–0.3L |
| Bathroom fittings/vanity | 6–8% | ₹0.4–0.5L |
| Design fees (if separate) | 5–10% | ₹0.35–0.6L |
Notice the kitchen's share is higher here than in a 2 BHK budget — it's the one component that barely shrinks with the flat. Read our modular kitchen material guide before finalising shutters, since that single decision swings this line by 30–40%.
Room-by-room: what each space costs
Kitchen (₹1.6–2.8L at Comfort level)
A 6×8 ft straight or parallel modular kitchen in marine-grade ply with laminate shutters runs ₹1,800–2,400 per sq ft of cabinet area — the same rate as a bigger kitchen, just less area, which is exactly why the percentage share climbs. Add the chimney (₹12,000–30,000), hob, sink and tap (₹15,000–40,000 together), and a compact quartz or granite counter (₹350–900/sq ft). Prioritise pull-out storage and a good container system over extra cabinet doors — in a small kitchen, organisation buys back more usable space than an extra shutter does.
Bedroom (₹1.5–2.3L)
This is where a 1 BHK budget should behave differently from a bigger flat's. A storage bed (₹18,000–35,000) often replaces a chunk of what would otherwise be a second wardrobe — hydraulic under-bed storage in a 5×6.5 ft bed holds nearly as much as a 3-ft wardrobe shutter. Pair it with one 6–7 ft sliding wardrobe (₹90,000–1.4L in laminate) rather than two smaller units; a single well-organised wardrobe beats split storage in a room this size.
Living-dining (₹1–2L)
Often the room doing the most jobs in the flat. A wall-mounted TV unit (₹25,000–55,000) frees the floor a floor-standing unit would eat, and a fold-out or extendable dining table (₹15,000–35,000) matters more here than in a bigger home. False ceiling with a simple cove (₹18,000–30,000) and warm layered lighting do most of the visual work; skip elaborate multi-tier ceiling designs — in a small room they lower the perceived ceiling height rather than adding drama.
Bathroom (₹35,000–90,000, if renovating)
Most 1 BHK budgets add vanity + storage + fittings rather than a full re-tile. A wall-mounted shelf unit and a mirror cabinet add real storage without eating floor area, and a brass health faucet upgrade (₹1,500–4,000) is the cheapest fixture swap that's felt daily. A full re-tile with new sanitaryware is ₹90,000–1.5L and belongs in the civil-work phase, not the finishing budget.
The costs nobody puts in the first quotation
Budget these from day one, because they arrive whether you planned them or not:
- Society charges: refundable deposit (₹10,000–30,000) plus non-refundable work and debris charges in most societies — smaller flats don't get a discount here.
- Debris removal: ₹8,000–20,000 even for a compact renovation.
- Electrical upgrades: ₹800–1,500 per new point; a typical 1 BHK adds 15–25 points (₹15,000–30,000).
- GST: 18% on design fees and branded modular quotes — confirm whether every quote already includes it.
- Deep cleaning + shifting: ₹5,000–15,000 at handover.
- The 10% contingency: smaller total budget, same rule — one surprise (a damp wall behind the wardrobe, a plumbing reroute) can consume it fast.
A realistic ₹6.5 lakh sample budget
| Item | Spec | Amount |
|---|---|---|
| Modular kitchen | Straight/parallel, laminate, quartz top, chimney+hob | ₹1,90,000 |
| Storage bed + wardrobe | Hydraulic storage bed, one sliding wardrobe | ₹1,30,000 |
| False ceiling (living room) + electrical | Cove design, 18 new points, warm LEDs | ₹55,000 |
| Sofa-cum-bed + TV unit + dining | Wall-mounted unit, fold-out dining | ₹95,000 |
| Painting | Full flat, one accent wall | ₹40,000 |
| Bathroom vanity, shelf, faucet | Single bathroom | ₹45,000 |
| Curtains, rugs, decor | Full home | ₹30,000 |
| Contingency (~10%) | — | ₹65,000 |
| Total | — | ₹6,50,000 |
How to cut cost without it showing
- Storage bed before second wardrobe: under-bed storage costs less per litre of capacity than cabinet storage, and doesn't eat floor area.
- Wall-mounted over floor-standing: TV units, bathroom shelves and even a fold-down desk keep the floor visually — and physically — clearer, which matters more in 400 sq ft than in 900.
- One statement wall, not four: a single accent wall (paint or a slim veneer panel) does the design work of a full room's worth of finishes at a fraction of the cost.
- Buy loose furniture in sales, not from the contractor: contractor-supplied sofas and dining sets carry 30–40% margin over the same pieces bought directly.
- Mirror the smallest room: a well-placed mirror in the bedroom or hallway is the cheapest way to make a compact flat feel larger — cheaper than any layout change.
- Never cut: waterproofing, wiring quality, and hinges/channels on the pieces you'll open dozens of times a day. In a small home, poor-quality moving parts fail faster because they're used harder.
City reality check
The same Comfort-level 1 BHK costs roughly: Mumbai/Delhi NCR ₹7–11 lakh · Bengaluru/Pune/Hyderabad ₹6–9 lakh · tier-2 cities ₹4.5–7 lakh. As with bigger flats, labour is the swing factor — modular and branded fittings cost roughly the same nationwide, but carpenter and electrician day-rates vary sharply by city.
Frequently asked questions
What is the cost of 1 BHK interior design in India in 2026?
A full 1 BHK interior costs ₹4–5.5 lakh at an essential level, ₹6–9 lakh for a comfortable mid-range finish, and ₹10 lakh+ for premium materials — indicative 2026 ranges, with metros at the top of each band.
Why does a 1 BHK cost almost as much per sq ft as a 2 BHK?
Because the kitchen and bathroom — the two most expensive components per square foot — don't shrink proportionally with flat size. A compact kitchen still needs a chimney, hob, sink, counter and full cabinetry; you're paying for the same fixtures in less space.
Is hiring an interior designer worth it for a 1 BHK?
Often less necessary than for a bigger flat — a competent contractor plus a clear plan for multi-functional furniture usually covers it. Consider a designer mainly if you need custom space-saving furniture (murphy beds, built-in fold-down desks) that off-the-shelf pieces can't solve.
How long does a full 1 BHK interior take?
5–7 weeks from the start of civil work to handover, assuming work happens in sequence. Add 1–2 weeks during festival season or if you're adding custom multi-functional furniture.
Can I do a 1 BHK interior under ₹4.5 lakh?
A focused scope, yes: kitchen + wardrobe + painting + lighting fits in ₹3.5–4.5 lakh. A "full home" at that price usually means the living room is left with minimal furniture — check what's excluded before you compare quotes.
Should I get a storage bed or a second wardrobe first?
Storage bed, in almost every 1 BHK. It adds cabinet-equivalent storage without consuming floor area, which is the scarcer resource in a compact flat. Add a second wardrobe only if you genuinely run out of hanging space after the storage bed is in.